How to Plan a Functional Modular Kitchen Layout for Your Kerala Home
The kitchen is one of the most important spaces in any home. It is where everyday meals are prepared, family members gather and daily routines begin. A well-planned kitchen should offer enough storage, comfortable movement and convenient access to essential appliances.
Choosing the right modular kitchen layout for Kerala homes requires careful consideration of available space, cooking habits, ventilation and storage requirements.
Whether you live in an apartment or an independent house, the right kitchen layout can improve functionality while creating an attractive and organised space.
In this guide, we explore different kitchen layouts, material choices and practical planning tips to help you design a kitchen that suits your home and lifestyle.
1. Understand Your Kitchen Space Before Planning
Before selecting cabinets and finishes, understand the available kitchen area.
The dimensions and shape of your kitchen will influence the layout, cabinet placement and appliance positioning.
Consider the following factors:
Total kitchen floor area.
Door and window positions.
Plumbing and electrical connections.
Natural lighting and ventilation.
Refrigerator and appliance placement.
Available space for movement.
A detailed measurement and layout plan can help prevent design issues during installation.
2. Choose the Right Modular Kitchen Layout
Different kitchen layouts offer different advantages. The best choice depends on the available space and your cooking requirements.
L-Shaped Modular Kitchen
An L-shaped kitchen uses two adjoining walls to create an efficient workspace.
It is suitable for compact and medium-sized kitchens because it makes good use of corner spaces while keeping the centre relatively open.
Benefits include:
Efficient use of available space.
Convenient movement between work areas.
Suitable for open kitchen designs.
Additional possibilities for corner storage.
U-Shaped Modular Kitchen
A U-shaped layout uses three walls to create a practical working area.
It offers plenty of countertop and storage space, making it suitable for homeowners who need multiple preparation and cooking zones.
Benefits include:
More cabinet storage.
Generous countertop space.
Separate areas for cooking and preparation.
Convenient access to essential kitchen items.
Parallel Modular Kitchen
A parallel kitchen features two facing countertops with a walkway between them.
It is a practical option for narrow rectangular kitchen spaces.
Benefits include:
Efficient use of two walls.
Separate cooking and washing zones.
Convenient access to storage.
Suitable for compact kitchen spaces.
Straight Modular Kitchen
A straight kitchen places cabinets, appliances and countertops along a single wall.
This layout is commonly used in compact apartments and open-plan homes.
Benefits include:
Simple and clean appearance.
Space-saving arrangement.
Easy installation.
Suitable for smaller households.
3. Plan Kitchen Storage Carefully
Storage plays an important role in creating a functional modular kitchen.
Without proper organisation, countertops can quickly become crowded with utensils, groceries and appliances.
Consider incorporating these storage solutions:
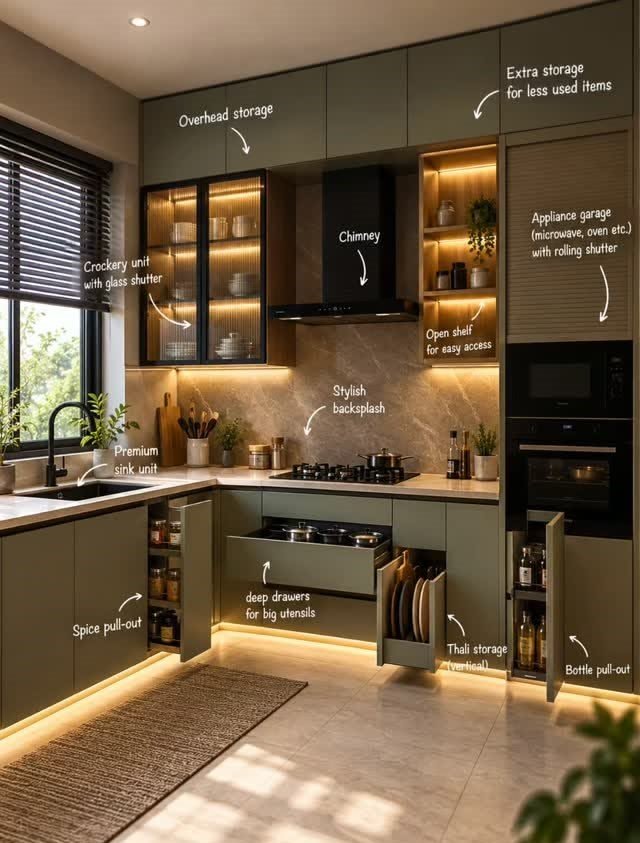
Pull-out drawers: Useful for organising frequently used utensils and kitchen accessories.
Tall pantry units: Provide organised storage for groceries, containers and dry food items.
Corner cabinets: Help make use of otherwise difficult-to-access corner spaces.
Overhead cabinets: Provide additional storage without occupying countertop space.
Cutlery organisers: Keep spoons, forks and other kitchen accessories organised.
Plan your storage according to your cooking habits and the items you use regularly.
4. Select Materials Suitable for Kerala’s Climate
Kerala’s humid climate makes material selection an important part of modular kitchen planning.
Materials should be selected based on moisture resistance, durability, maintenance and budget.
Some commonly considered options include:
BWR or BWP plywood: Often considered for kitchen cabinetry where moisture resistance is important. Check the grade and product specifications.
HDHMR boards: Can be considered for suitable cabinet applications, depending on the manufacturer’s moisture-resistance specifications.
Laminates: Available in different colours and textures, with practical options for cabinet finishes.
Quartz countertops: Offer a durable and relatively low-maintenance countertop surface.
Stainless steel accessories: Useful for organising utensils and improving storage functionality.
The suitability of each material depends on its quality, installation and exposure to moisture. Discuss material specifications with your interior design professional before making a decision.
5. Give Importance to Kitchen Ventilation
Proper ventilation is essential for maintaining a comfortable cooking environment.
Cooking produces heat, smoke, steam and odours. Without sufficient ventilation, these can accumulate inside the kitchen.
Consider these solutions:
Install a suitable kitchen chimney.
Maintain adequate window openings where possible.
Plan exhaust ventilation.
Avoid blocking natural airflow.
Position appliances according to ventilation requirements.
Good ventilation can improve kitchen comfort and help maintain a cleaner indoor environment.
6. Plan the Kitchen Work Triangle
The kitchen work triangle is a traditional planning concept that connects three important areas:
Refrigerator – food storage.
Sink – washing and cleaning.
Hob – cooking area.
Arranging these areas thoughtfully can reduce unnecessary movement while preparing meals.
Avoid placing obstacles between frequently used work areas. Also ensure that cabinet doors, appliance doors and drawers can open without creating movement difficulties.
The ideal arrangement depends on your kitchen dimensions and selected layout.
7. Choose the Right Kitchen Colours and Finishes
Kitchen colours influence the overall appearance of your home.
Choose shades and finishes that complement the surrounding interiors.
Some popular combinations include:
White and natural wood for a clean appearance.
Beige and brown for a warm atmosphere.
Grey and white for contemporary interiors.
Green and neutral shades for a subtle natural look.
Matte finishes for an understated appearance.
Consider the amount of natural light available before selecting darker cabinet colours.
Also choose finishes that are easy to clean and maintain, especially around cooking areas.
8. Don’t Overlook Kitchen Lighting
A well-lit kitchen makes cooking and cleaning more convenient.
Instead of depending on a single ceiling light, consider multiple lighting options.
General lighting: Provides overall illumination throughout the kitchen.
Under-cabinet lighting: Illuminates countertops and food preparation areas.
Pendant lighting: Can add visual interest to an island or breakfast counter.
Task lighting: Helps improve visibility in important work areas.
Ensure that lighting placement does not create unnecessary shadows while preparing food.
9. Plan Your Kitchen Budget
Before finalising your modular kitchen design, establish a realistic budget.
The overall cost depends on the kitchen dimensions, cabinet materials, finishes, accessories, hardware and installation requirements.
Your budget should account for:
Base and overhead cabinets.
Cabinet shutters and finishes.
Countertop materials.
Storage accessories.
Kitchen sink and fittings.
Chimney and appliances.
Lighting and electrical work.
Installation and labour.
Request a detailed quotation that explains the materials, specifications and scope of work.
This makes it easier to compare options and avoid unexpected expenses.
10. Work With Experienced Interior Design Professionals
Planning a modular kitchen involves more than selecting attractive cabinets.
The layout, storage, materials, electrical points, plumbing and appliance positions should work together.
Professional guidance can help you identify suitable layouts, make better use of available space and select materials according to your requirements.
A properly planned kitchen can provide convenience, functionality and long-term value for your home.
Create Your Dream Modular Kitchen with Casa Solutions
A functional kitchen starts with understanding your space and lifestyle.
At Casa Solutions, we focus on developing interior solutions that balance practical requirements with appealing designs.
From kitchen layouts and storage planning to material selection and complete residential interiors, every detail contributes to creating a comfortable home.
If you are planning a new kitchen or renovating your existing space in Kochi or Ernakulam, Casa Solutions can help you explore suitable interior design solutions.
Planning your dream kitchen? Get in touch with Casa Solutions to discuss your requirements and start planning a kitchen that works for your home.
Frequently Asked Questions
1. Which modular kitchen layout is best for a small home?
An L-shaped or straight modular kitchen is often suitable for smaller homes. The best layout depends on the room dimensions, appliance requirements and available movement space.
2. Which modular kitchen material is suitable for Kerala’s climate?
Moisture-resistant materials with appropriate specifications are worth considering. BWR or BWP plywood and suitable cabinet finishes are common options. Proper installation and ventilation are equally important.
3. How do I maximise storage in a modular kitchen?
Use overhead cabinets, pull-out drawers, corner storage, tall pantry units and organised cabinet accessories to make better use of available space.
4. What is the kitchen work triangle?
The kitchen work triangle connects the refrigerator, sink and cooking area. It is a planning concept that helps create an efficient arrangement and reduce unnecessary movement.
5. How do I choose the right modular kitchen design?
Consider your kitchen dimensions, cooking habits, storage needs, ventilation, preferred materials and budget before selecting a layout.
6. Is a modular kitchen suitable for Kerala homes?
Yes. Modular kitchens can be designed for different home sizes and layouts in Kerala. Selecting suitable materials, ensuring proper ventilation and maintaining the kitchen can help improve its durability.